
For architects and engineers
Existing conditions, modeled before the first design meeting
Send the survey scan and start design from a measured Revit model: walls, floors, openings, structure and MEP, in the scan's own coordinates, at the LOD in your brief.
What you get
Design against what is there
Levels, grids, walls, slabs and openings modeled from the scan, so the design team is not working from old drawings.
Services you can coordinate
Ducts, pipes, cable trays and equipment as native elements, ready for clash detection at LOD 350.
Measured, not guessed
Irregular walls and floors follow the scan. Where geometry is hidden we infer it and flag it.
How it works
Upload
Any scanner and format, up to 200 GB per file.
Choose
LOD 200 to 500 or SimReady, and the formats you need.
We rebuild
Every object separated and measured in the scan's coordinates.
Delivered
Within 48 hours, tracked in your dashboard.
See real projects
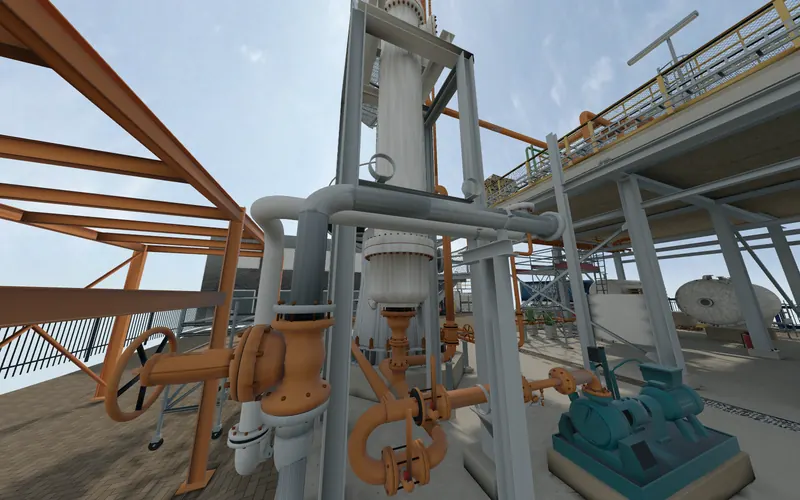 Process plant · Rotterdam
89 separated objects
Pumps, vessels, heat exchangers, stairs, guardrails and pipe networks from a NavVis scan.
Open in 3D →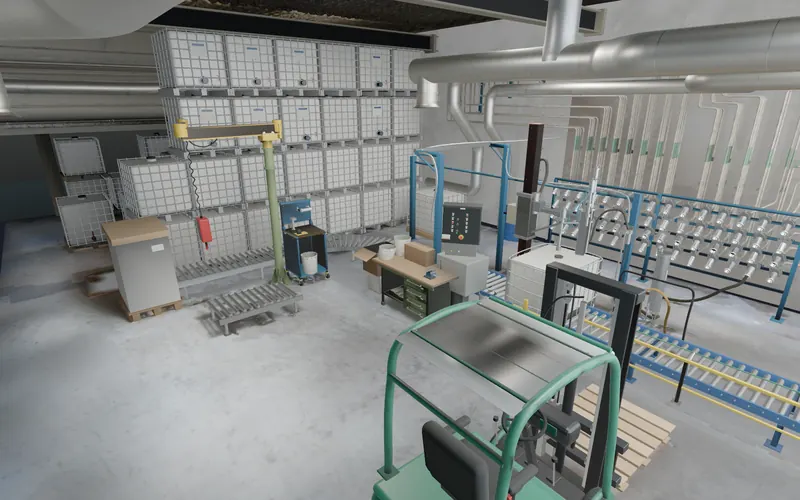 Factory floor
394 objects, Revit model
A NavVis capture of a production bay rebuilt with racking, totes, conveyors and pipework.
Open in 3D →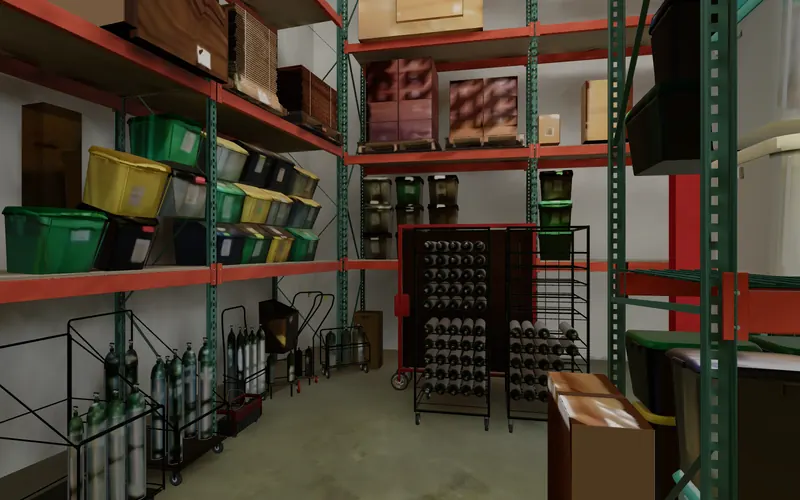 Medical warehouse
1,575 objects, Revit model
A phone capture from Niantic Spatial rebuilt as individually editable assets.
Open in 3D →Read more: Scan to BIM · LOD levels explained · Scan to BIM options compared · Scan to BIM cost
Have a site in mind?
Send us the scan for a quote, or book a call to scope it.